
Planning laboratory · Capacity and shared use
Count the space.
Then the time.
Explore indoor planning area, desks, rooms, opening hours, sessions and attendance through editable scenarios.
System in development · Brisbane · 8 November 2026
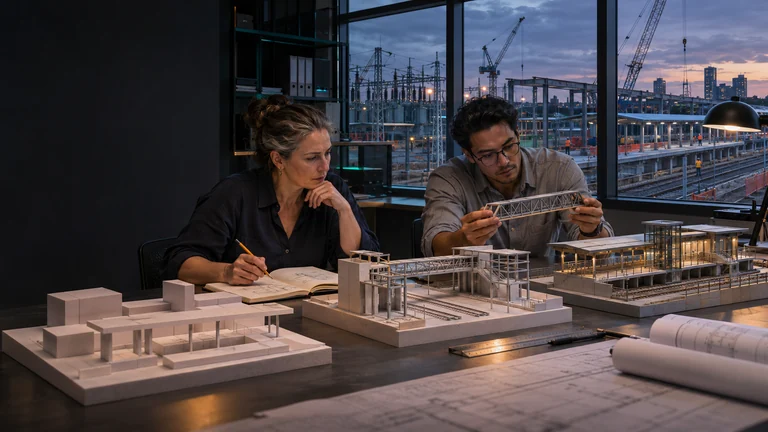
An imagined planning studio comparing possible stages of infrastructure development. AI-generated concept image.
Image credit ↗Space and time calculator
Work through one shared-desk scenario.
Start with an editable space envelope and a weekly timetable. The default figures illustrate the arithmetic; a measured floor plan and selected programme mix will replace them.
Your working scenario
people in the activity-area planning calculation
- Area after support reservation
- 3,500
- Gross opening hours per week
- 168
- Gross desk-hours per week
- 8,400
- Bookable desk-hours per week
- 6,720
- Scenario booked desk-hours
- 4,032
- Weekly member equivalents
- 403.2
Desk-hours = desks × hours × days × availability × booking share.
Member equivalents = booked desk-hours ÷ average hours per member.
Planning people are an area allowance, not an approved occupancy. The model does not establish a present room layout. Member equivalents are weekly use at the stated average, before actual booking peaks are resolved.
Room-time calculator
Allow for the work between sessions.
Teaching, mentoring, meetings and rehearsals each use time around the activity. Compare the pooled weekly room-hour envelope, then check a real room-by-room calendar.
Your working scenario
whole-session upper planning envelope per week
- Gross room-hours
- 672
- Bookable room-hours
- 538
- Scenario booked room-hours
- 323
- Session equivalents before rounding
- 143.4
- Weekly attendances at stated group size
- 1,716
Whole sessions = floor(booked room-hours ÷ session cycle).
Visits = whole sessions × people per session.
Pooling room-hours is an upper planning envelope. A real timetable must fit each room’s individual windows, compatible uses and available hosts.
Interpret the result
Ask what is driving the number.
| Change | What to examine |
|---|---|
| More opening hours | Which hours people will use, and how access and support are provided. |
| More people per session | The actual activity, room, equipment and supervision. |
| Less turnover | Whether setup, cleaning and handover still fit. |
| More member equivalents | Peak demand, preferred booking times and repeat attendance. |
| More reserved support space | Reception, circulation, toilets, storage, staff facilities and technical services. |