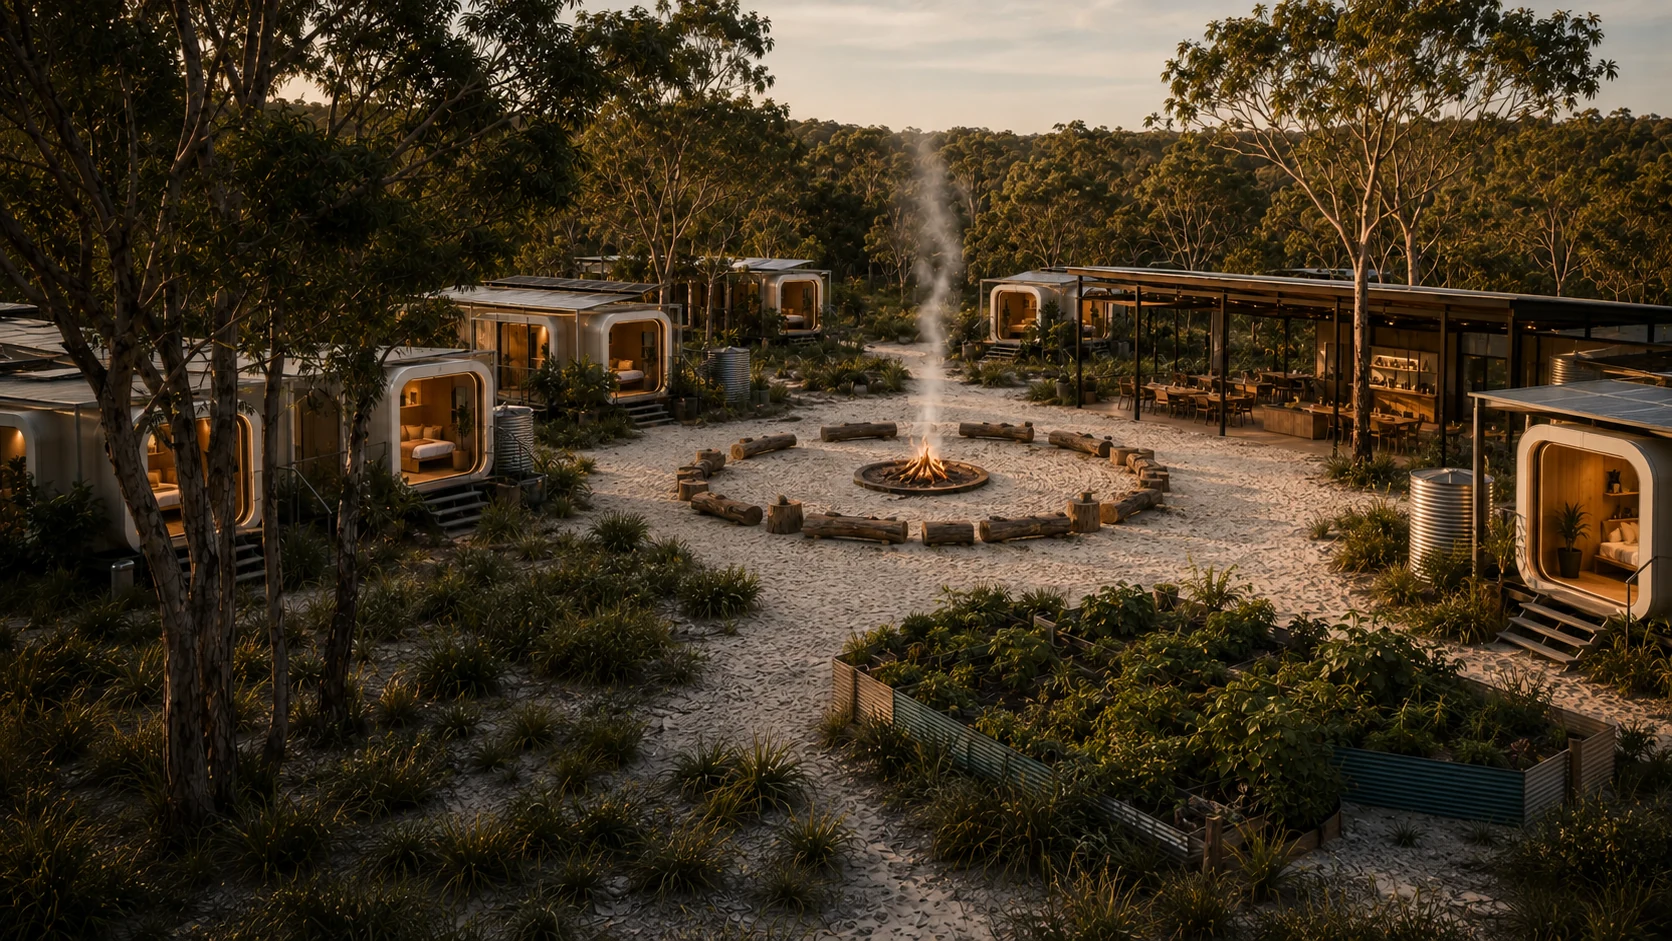
Generated concept view of modern modular spaces arranged around gardens and a central ceremony and yarning circle on pale sand within retained coastal scrub

Exploring a lived community at 7 Mile.

This is the immediate on-Country opportunity in the current planning work: a Noonuccal-led concept for permanent residents, medium-term residencies, short stays, ceremony, gardens, making, learning and joyful responsible abundance.

Generated concept image

Enough room for many uses without turning it into rows of accommodation.

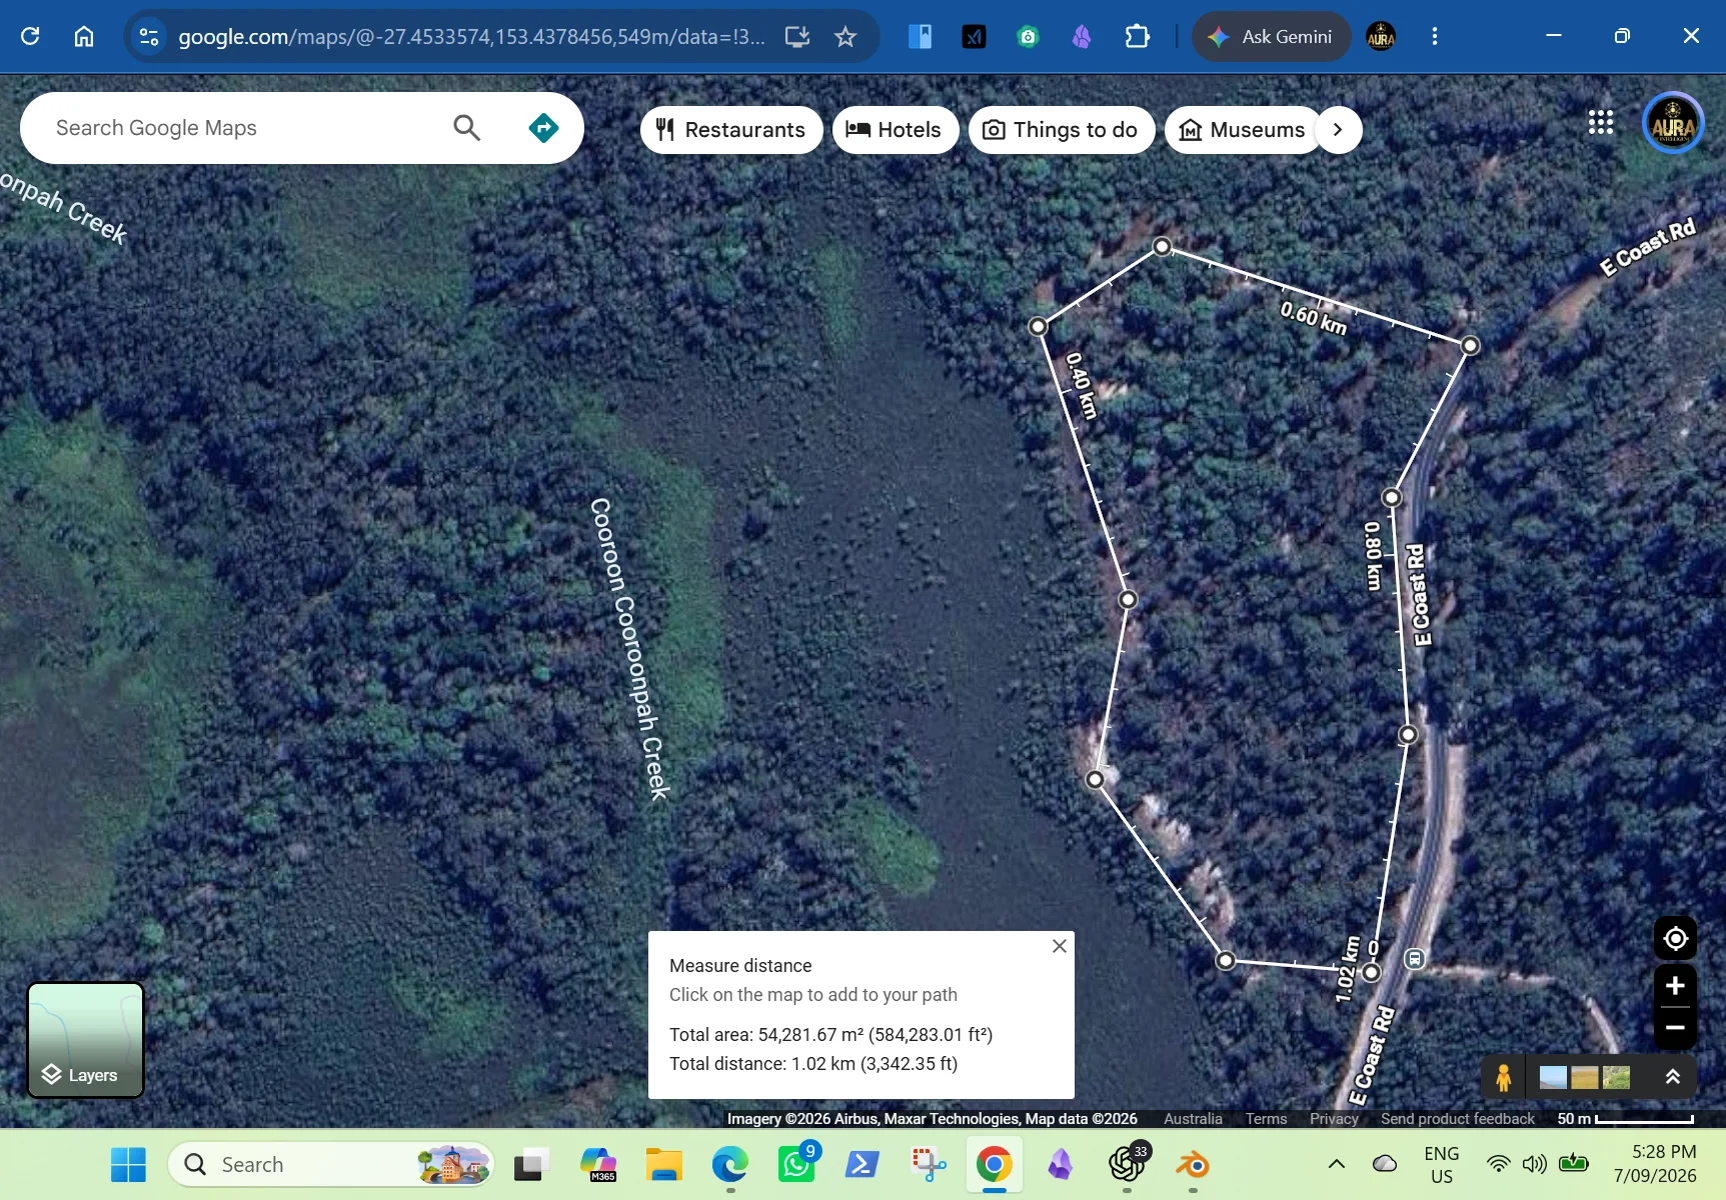
The site is described as about 15 acres. The first map measurement traced 13.4 acres inside the existing firebreak and is a starting reference rather than a boundary survey.

15acres in the current site description
13.4acres inside the first firebreak measurement
1.02kilometres around the measured path
Google Maps aerial working measurement of the 7 Mile area inside the existing firebreak
Supplied working map reference. The white line follows the existing firebreak and is not a surveyed property boundary.

Picture the traced area as about eight footy fields.

In this rough exercise, about two fields hold buildings, visitor places and sandy tracks. About six fields remain for culture, gathering, food growing and shared life.

Homes, studios and shared places

About seven tenths of a footy fieldAbout 4,700 m² altogether, spread across the site
  • 20 expandable 40-foot buildingsSimilar floor area to a compact two-bedroom unitabout 74 m² each
  • 20 expandable 20-foot buildingsSimilar floor area to a studio or compact one-bedroom unitabout 37 m² each
  • 30 standard 20-foot containersSimilar floor area to one small room or work podabout 15 m² each
  • Shared kitchen, cold storage and three amenity blocksabout 350 m² together
  • Buildings and shared roofs before decks and shadeabout 3,023 m²

Tents, vans, caravans and larger vehicles

About three quarters of a footy fieldAbout 5,200 m² for roughly 65 flexible places
  • 40 tent, swag or small-van placesRoughly an 8 metre by 8 metre patchabout 65 m² each
  • 15 caravan or larger-rig placesRoughly a 9 metre by 10 metre patchabout 90 m² each
  • 10 bus or house-truck placesRoughly a 10 metre by 12.5 metre patchabout 125 m² each
  • Breathing room around each placeincluded in these estimates

Sandy tracks and turning loops

About half a footy fieldAbout 3,200 m², or 0.8 acres, for movement through the site
  • Working track widthabout 4 metres
  • If every section were laid end to endabout 800 metres
  • Connection to the existing firebreak and turning arealayout still open
  • Surface in this exercisesandy, not sealed

Culture, food growing and shared life

About six footy fieldsAbout 41,159 m², or 10.2 acres, left in this rough picture
  • Ceremony and cultural groundsAbout 8,000 m² in the estimateabout 2 acres
  • Food forest and bush orchardAbout 18,000 m² in the estimateabout 4.4 acres
  • Gardens and bush tucker nurseryAbout 6,000 m² in the estimateabout 1.5 acres
  • Commons and water harvestingAbout 8,159 m² in the estimateabout 2 acres
  • Vertical Tower Farm and Seedling Hub beside the commercial kitchenAbout 1,000 m² in the estimateabout a quarter acre

Rough estimate only. One full-size rugby league playing field is treated as about 6,800 square metres for this simple comparison. Field sizes vary. The starting figures came from a Gemini Flash guestimate, which assumes every square metre inside the working map trace is usable. An on-ground survey and cultural direction would replace those assumptions.

What has been described so far.

Flat, dry and raised ground

The site has been described as clearly above the nearby marsh and creek, with scrub across the usable area.

A working firebreak and turning circle

The track is an existing firebreak. The turning circle has been described as suitable for cars, trailers and potentially larger vehicles.

Possible future shared use for the existing dwelling

The working idea is to repurpose the handmade dwelling after a prefabricated expandable home is established.

Clean, measure and learn the land

Clean-up, material sorting and an on-ground survey are the next inputs to a useful site record.

Clear lightly, cluster carefully, keep room to breathe.

One early layout combines semi-permanent structures on blocks or stilts with small clusters around shared kitchens, shade, gardens and work areas. The working idea gives ceremony, quiet living and vehicle movement their own areas.

01

Cultural direction

Placement of ceremony, cultural use and sensitive areas would follow direction from the relevant Noonuccal people.

02

Shared cores

Shared bathrooms, cooking, shade, power, water and gathering areas reduce unnecessary duplication across small clusters.

03

Adaptable edges

Caravans, tents, mini-vans, buses and visiting studios provide adaptable options around more stable shared areas.